
We’re breaking down real estate people doing things better than you—and what we can all learn from them.
Imagine asking someone where they live and hearing, “Inside an old gas-storage building.”
You already have questions.
In Vienna, four enormous brick gasometers became a place where people could live, study, work, shop, and go to concerts. When Gasometer City officially opened in August 2001, the city reported 605 apartments and 247 student beds, alongside offices, shops, an event hall, and a public archive. The opening announcement
It’s an easy project to admire in a photograph.
The more interesting story is what happened after people moved in. The original shopping concept struggled, and the commercial space gradually found a stronger identity around music and education. ORF’s account of the transition
That’s what made me want to look closer. How do you turn a building everyone notices into a place people actually need?
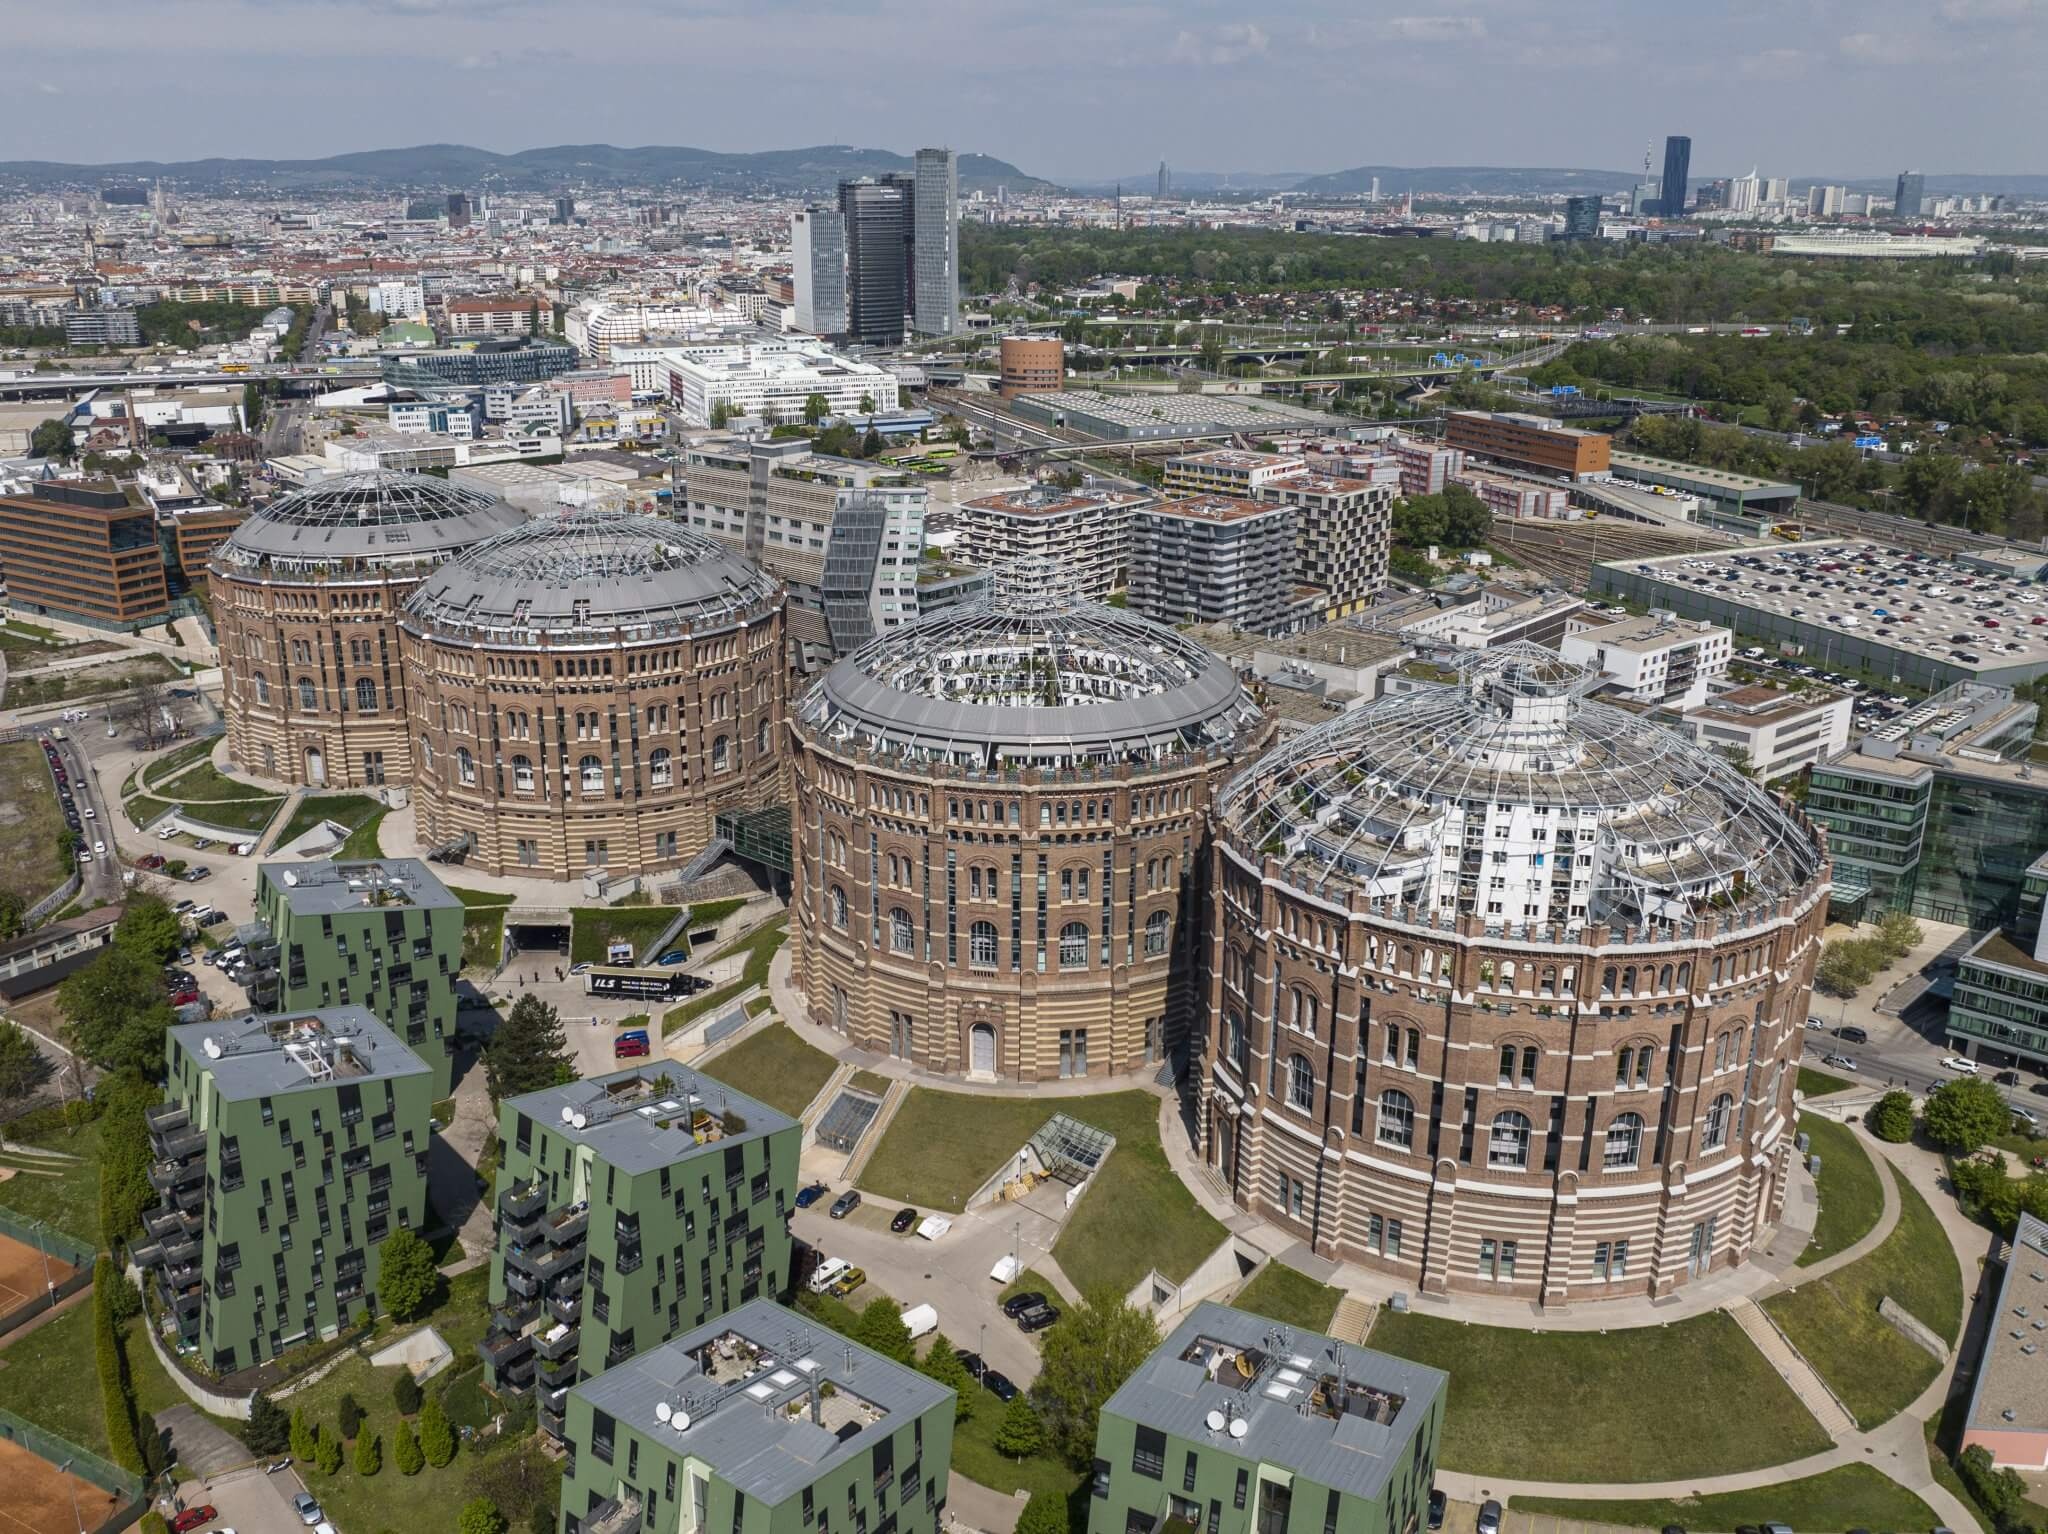
The buildings outlived the job they were built for.
The Gasometers were constructed between 1896 and 1899 in Vienna’s Simmering district. Their brick walls enclosed enormous steel gas holders—the industrial equipment that actually stored the gas. The original structures
As Vienna moved to natural gas, the old storage facilities became obsolete. The last Gasometer was decommissioned in 1986. Their historic exteriors had already received protection in 1981. Vienna’s project history
So the city had a difficult combination: buildings worth preserving, with interiors designed for something people no longer needed.
That’s a familiar starting point for a conversion project. The old use disappears before the next use becomes obvious.
The attractive brickwork gets your attention. The harder question is what you can reasonably put behind it.
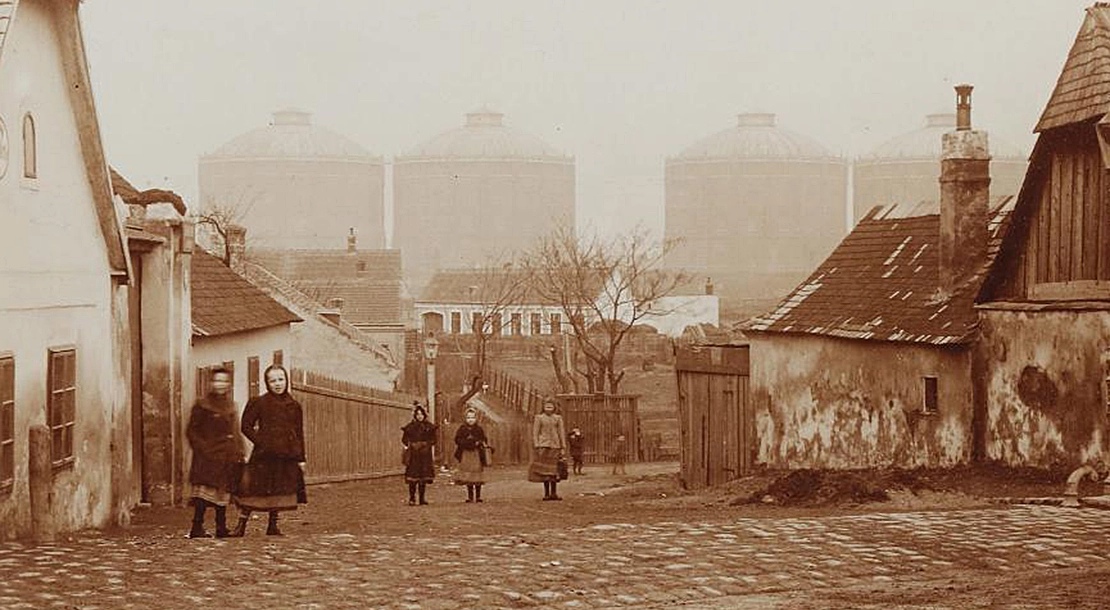
It took years to arrive at housing.
Wehdorn Architekten traces the redevelopment to a 1989 feasibility study exploring alternative uses. In 1996, Vienna committed to a master plan centered on housing. Construction followed between April 1999 and August 2001. The master planner’s account
The development involved the city and several housing developers, including GPA, SEG, and GESIBA, selected through a developer competition. The development structure
That changes how I read this story.
A compelling idea was only one part of the work. Someone also had to establish that the structures could accommodate new uses, assemble the development teams, and make the financing work.
When I look at an unusual property, I want to understand that sequence. What had to become possible before the beautiful version could exist?
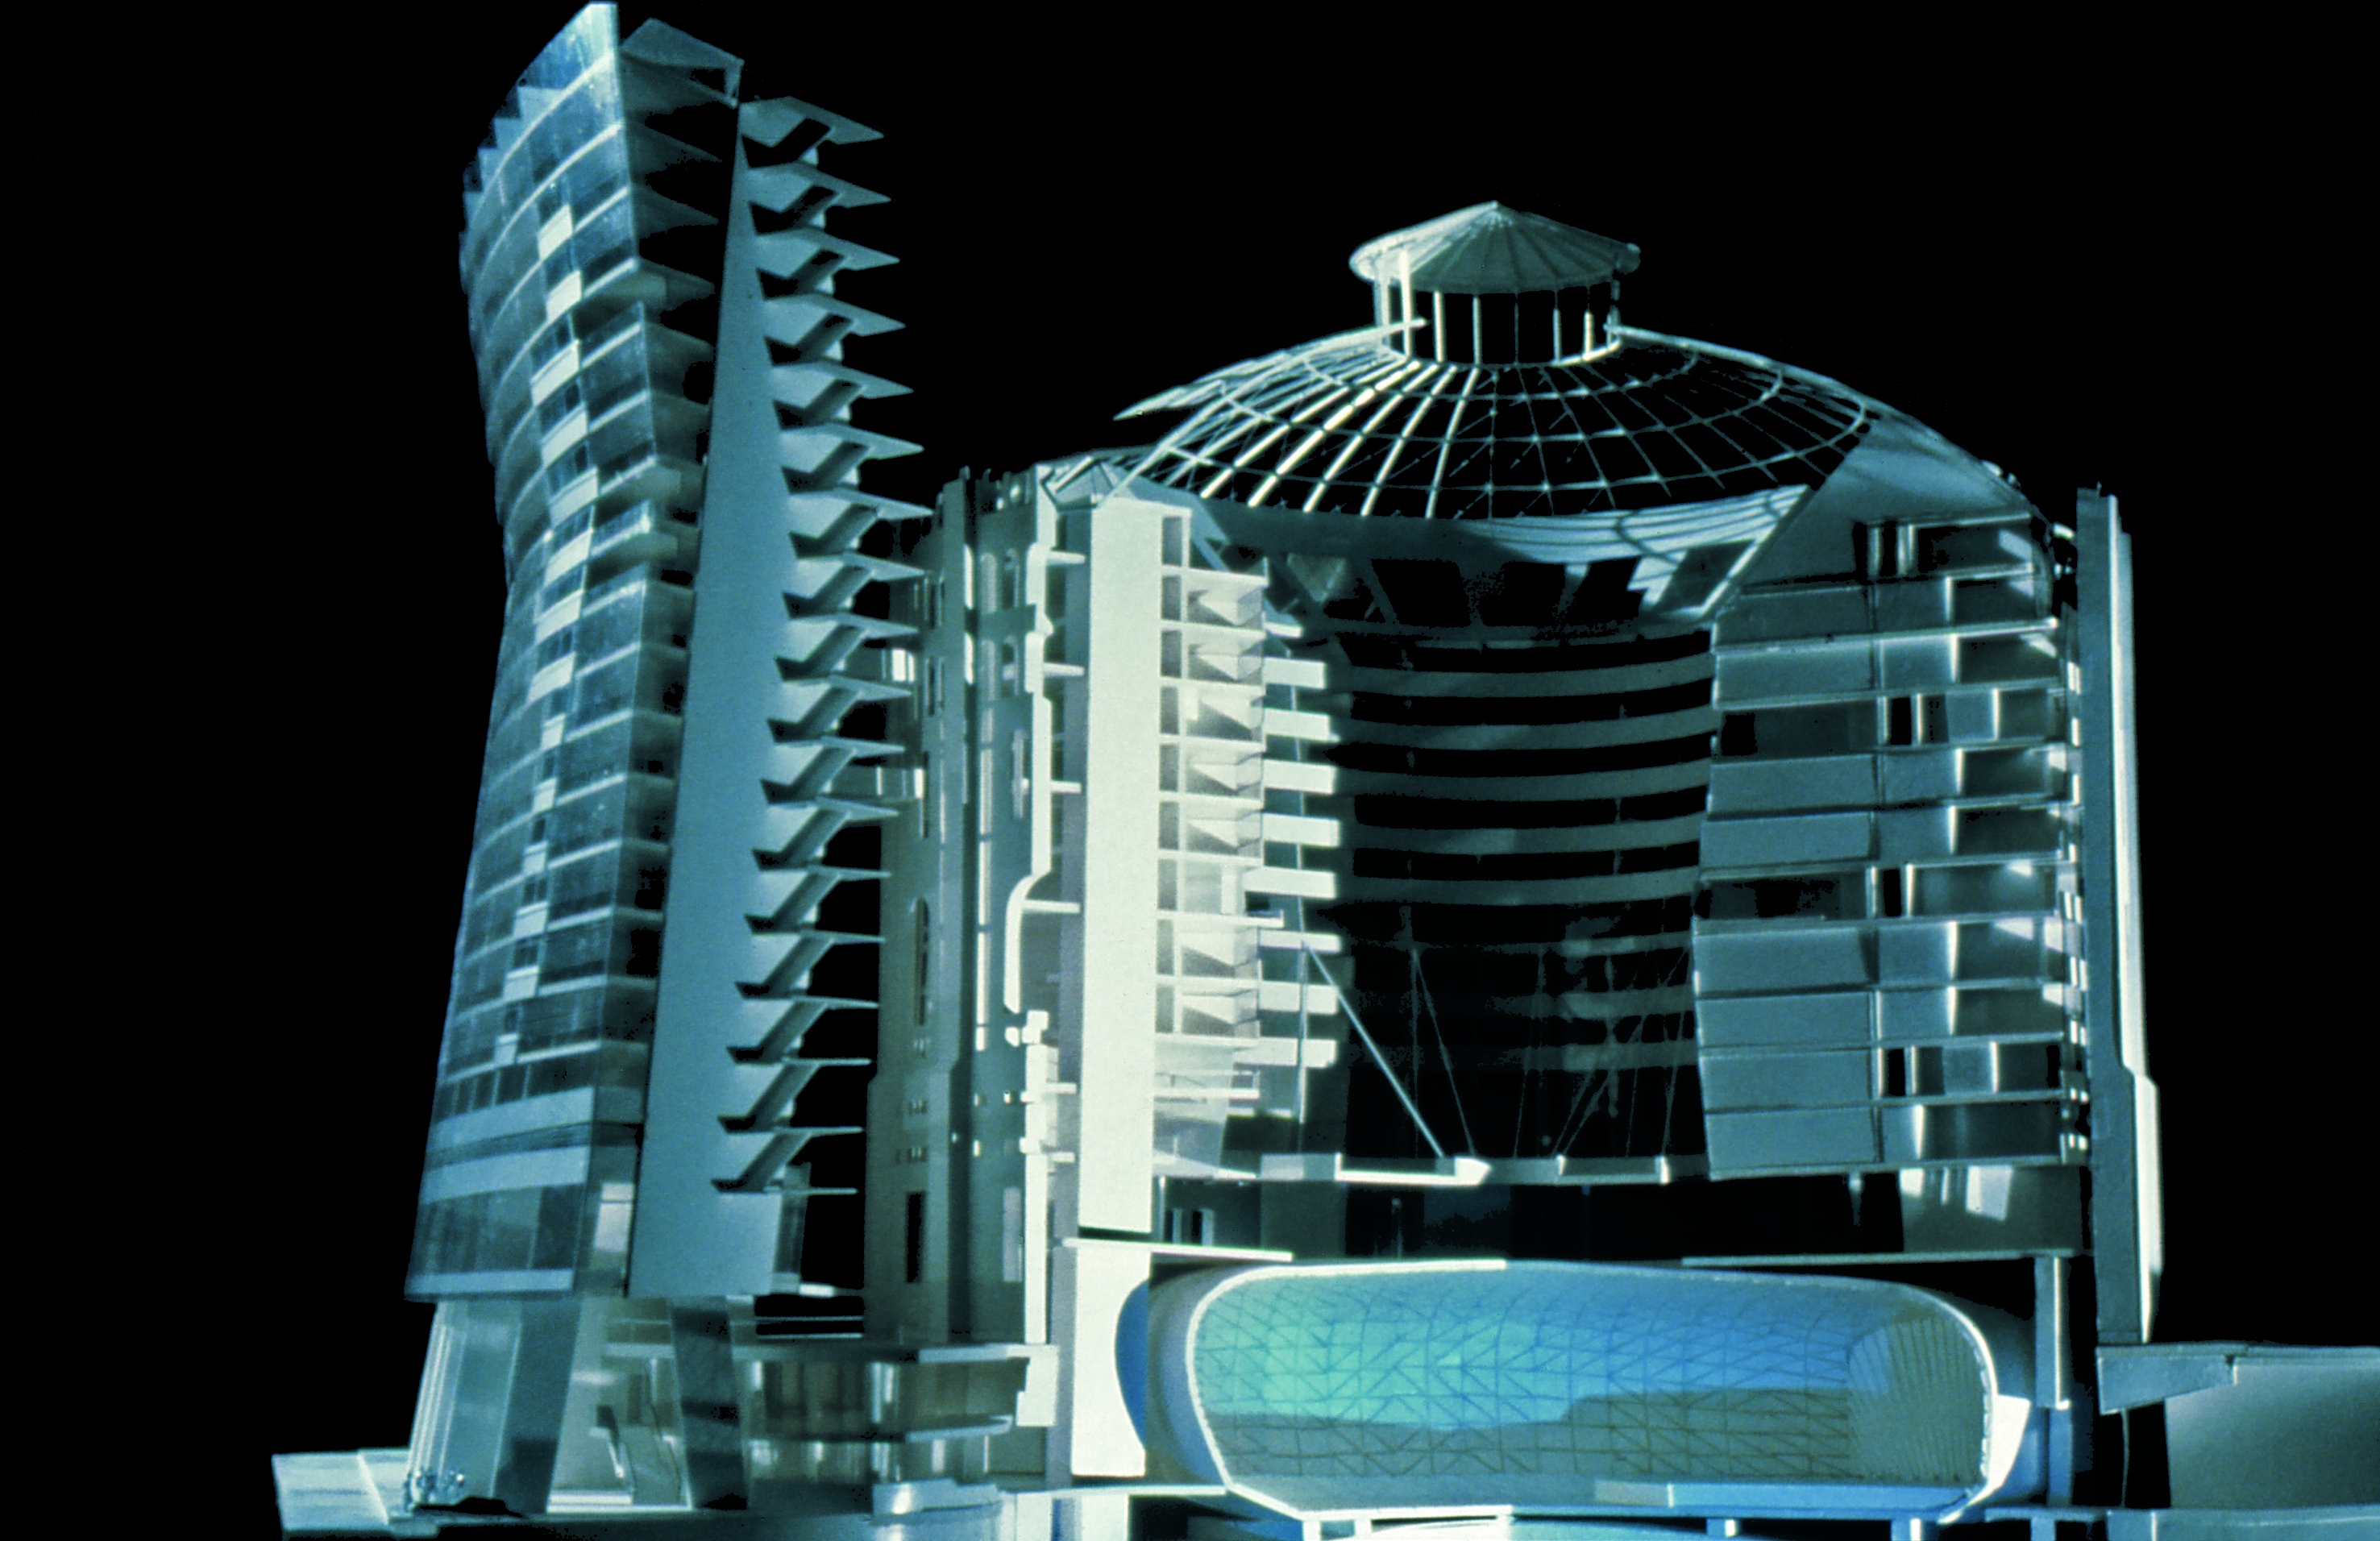
Four buildings gave four architects the same problem.
Each Gasometer went to a different architectural team.
| Building | Architect | A detail to look for |
|---|---|---|
| A | Jean Nouvel | Reflective surfaces and residential blocks inside the historic shell. |
| B | Coop Himmelb(l)au | The projecting residential “shield” and an independently constructed event hall. |
| C | Manfred Wehdorn | Stepped residential terraces surrounding a planted courtyard. |
| D | Wilhelm Holzbauer | Housing combined with Vienna’s city and state archive. |
Sources: Jean Nouvel, Coop Himmelb(l)au, Wehdorn Architekten, City of Vienna.
What I like is that the shared history holds the project together while the interiors offer different answers.
There’s a useful lesson there for development. A recognizable identity doesn’t require every building to be identical. It requires enough of a common story that the differences still make sense.
Here, that story was already standing on the site.
Living above a concert venue requires some engineering.
“Concerts downstairs” sounds like a great amenity until you’re trying to sleep.
In Gasometer B, Coop Himmelb(l)au designed the event hall as a freestanding, self-supporting structure, structurally separated from the residential accommodation above. The arrangement addresses the acoustic conflict between those uses. A conical courtyard also helps bring daylight into the residential interior. Inside Gasometer B
Those are the details I’d spend time on.
A listing can promise an exciting neighborhood. The resident still needs to get through an ordinary Tuesday: work, dinner, sleep, repeat.
For a conversion, I’d want to understand noise, light, ventilation, circulation, and privacy before getting too attached to the concept. Those decisions determine how much of the original idea survives contact with daily life.
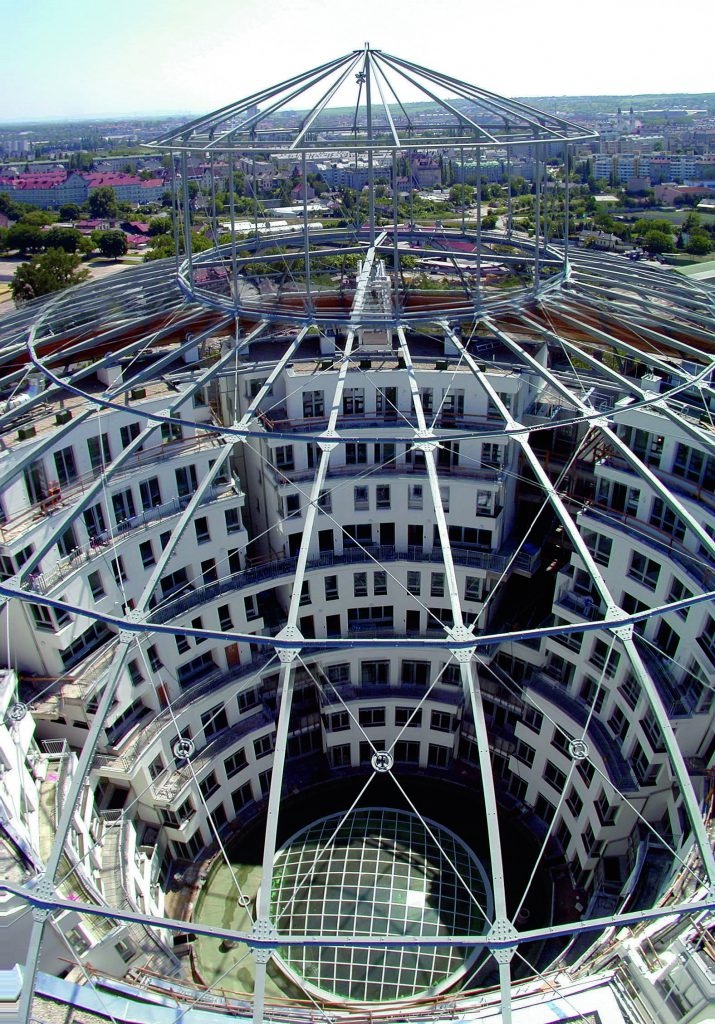
The courtyard is doing more than looking nice.
In Gasometer C, the new residential structure follows the historic perimeter. Its upper floors step back around a planted courtyard, opening the interior to light and air. Apartments also have windows that open toward the outside. Wehdorn’s design explanation
Look at the photograph and you can understand the challenge.
A massive circular shell gives you a memorable exterior. It also gives you a deep interior that needs a careful plan.
I think this is where a lot of adaptive-reuse stories become more useful. The interesting question is how the team made the inherited shape work for the new occupant.
Even the famous architects had to make tradeoffs.
Jean Nouvel’s account of Gasometer A includes a detail I like: an arrangement initially conceived as 18 residential segments became nine for economic reasons. A proposed bioclimatic roof system also went unrealized. Nouvel’s project account
That makes the project feel much more real.
The finished photographs can make a development look inevitable. The architect’s account shows an idea being adjusted around cost and execution.
For someone evaluating a conversion, I’d want to know which elements are essential to the resident experience and which can change without weakening it.
That conversation belongs early in the process. Otherwise, the budget starts making design decisions for you.
The building supplied the marketing story.
You can explain the Gasometers in one sentence: people live inside Vienna’s former gas-storage buildings.
That is a useful marketing advantage. Someone can understand the transformation, remember it, and tell another person about it.
There was also a substantial publicity effort. In a 2011 retrospective, urban planner Reinhard Seiß described television coverage and newspaper supplements surrounding the project’s launch. His account in Wiener Zeitung
My read is that the architecture made that coverage easier to create. You had dramatic before-and-after material, recognizable buildings, and several well-known architects approaching the same challenge.
But I wouldn’t treat attention as proof of demand for every use.
Someone sharing a photograph of your building has done something valuable for awareness. Whether they rent an apartment, enroll in a course, or regularly shop downstairs is a separate question.
The public funding belongs in the story.
Vienna reported 310 million Austrian schillings in housing support for the apartments and student accommodation. At the official conversion rate, that is approximately €22.5 million. The city’s housing announcement
The wider investment was much larger.
| Historical figure | Austrian schillings | Euro equivalent |
|---|---|---|
| Gasometer redevelopment budget reported in January 2000 | ATS 1.8 billion | €130.8 million |
| Adjacent cinema and entertainment center budget reported at the same time | ATS 650 million | €47.2 million |
| Overall investment reported at the August 2001 opening | Nearly ATS 2.5 billion | Approximately €182 million |
| Housing support reported in 2001 | ATS 310 million | €22.5 million |
Sources: January 2000 project budgets, opening-day investment figure, and the Austrian National Bank’s fixed conversion rate.
Conversions use €1 = ATS 13.7603. These are historical nominal amounts, without inflation adjustment. The earlier budgets and opening figure come from different reporting dates; housing support is financing, not another cost to add to the total.
The scope matters. Dividing €182 million by the apartment count would produce a misleading cost per apartment because the development included substantial nonresidential uses and the adjacent entertainment project.
The support matters, too. A privately financed conversion elsewhere would need its own explanation for how the numbers work. These announcements don’t provide the complete financing terms or enough information to calculate an investor return.
The shopping mall had a harder time.
The original development included 20,200 square meters of shopping space. That was a substantial retail proposition alongside the housing. The opening program
By 2011, Seiß’s retrospective described early shop closures and significant problems in parts of the mall. He also criticized the surrounding pedestrian environment. That was a dated assessment of the project’s first decade. The 2011 reporting
ORF subsequently reported that the conventional shopping-center concept had attracted insufficient customer interest and that vacant shops had become a problem. The 2015 retrospective
This is the part I’d keep in mind when someone pitches “a neighborhood under one roof.”
Housing creates potential customers. It doesn’t automatically create enough spending to support whatever retail floor area you build.
I’d want to know who else is coming, how often, and what they specifically need to buy. A tenant mix should have an answer for that.
Music gave people a more specific reason to come back.
The commercial strategy evolved toward Music City.
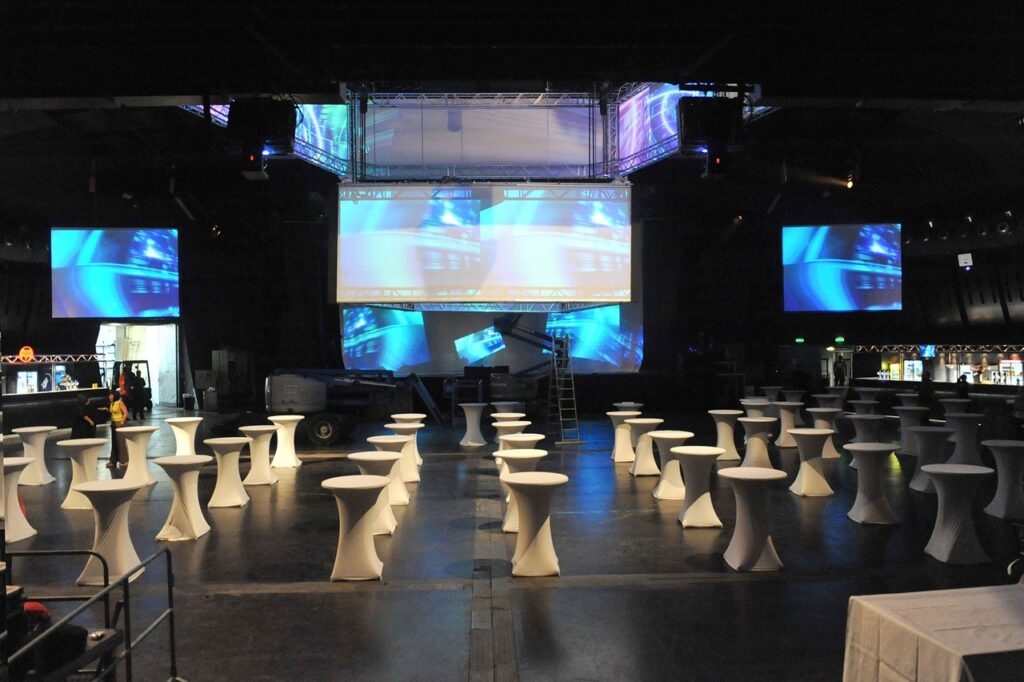
ORF described the concert hall as a stronger performer and identified the arrival of instrument retailer Klangfarbe as a reason to deepen the music focus. Music schools and other training organizations followed. How the repositioning developed
I think that makes the commercial idea easier to understand.
Picture someone taking lessons, buying equipment, rehearsing, and eventually performing. Several businesses at the same address can serve different parts of that person’s routine.
That is a more concrete relationship than assuming every tenant benefits equally from being near every other tenant.
It also gives the place a reason for repeat visits. A beautiful building might bring someone once. A weekly class puts it on their calendar.
There are numbers behind that change.
A September 2014 city announcement reported improving occupancy of the space available for shops and education.
A clearer use. More space leased.
A 13-percentage-point increase in leased shop and education space. These are dated figures, not current occupancy. City of Vienna, September 2014 ↗
| Reported measure | Result |
|---|---|
| Leased share of shop and education space, 2013 | 73% |
| Leased share by September 2014 | 86% |
| Improvement | 13 percentage points |
| Combined net sales of shops and educational institutions, 2013 | €31.7 million |
| Combined net sales, first half of 2014 | €16.7 million |
| First-half sales growth versus the prior year | 2.3% |
The first-half 2014 sales figure excluded Performing Center Austria, which was joining the site. Vienna’s September 2014 update
These are useful signs that the revised commercial mix was gaining traction at that point.
They also need to stay in their lane. The occupancy figures cover shops and education. The sales figures describe the businesses operating there. Neither tells us what the property owners earned after expenses, financing, and the cost of repositioning.
So how is it doing now?
The music identity is still visible in the current offering.
JAM MUSIC LAB lists its address in Gasometer B. A September 2026 operator update describes Klangfarbe occupying 3,500 square meters in Gasometer D, with music education and rehearsal facilities nearby. JAM MUSIC LAB’s address · September 2026 site update
The operator’s leasing page advertises approximately four million annual visits and lists available commercial space in Tower A. The visitor figure is an operator marketing claim; the page doesn’t establish an audited reporting period or counting methodology. Current leasing information
The public evidence supports a functioning destination with an established music and education focus.
I haven’t found current, independently verified figures for overall occupancy, property operating income, debt, or investor returns. Those gaps prevent a confident claim about the financial performance of the development as a whole.
Twenty-five years of continued use is meaningful. Understanding the economics still requires the accounts.
Let’s put the mixed-use idea through the math.
Here’s a simplified example showing why one weak component can matter.
Imagine a property with 100 rental apartments and 2,000 square meters of retail. The apartments collect €1,000 per occupied unit each month and remain 95% occupied in every scenario. Retail rent is €20 per square meter per month.
Assume annual operating expenses of €600,000 plus 10% of collected rent. An €8 million loan carries 6% interest and amortizes over 20 years through monthly payments.
Every input is a made-up teaching assumption. This is not a reconstruction of Gasometer rents, ownership, subsidies, costs, or financing.
How much can the
apartments carry?
Change the occupancy or open the assumptions. Every input is hypothetical; these are not Gasometer financial results.
€148,626 remains after operating costs and loan payments, before capital expenditure and taxes.
Annual rent = units or area × monthly rent × 12 × occupied share. Operating expenses = fixed costs + a share of collected rent. Loan payments use monthly amortization. All outputs are annual; amounts are rounded for display.
Excludes capital expenditure, replacement reserves, tenant improvements, leasing commissions, income taxes, and transaction costs. No appreciation, sale proceeds, or investment return is modeled.
See the three original scenarios from the story
| Annual measure | Retail 95% occupied | Retail 70% occupied | Retail 50% occupied |
|---|---|---|---|
| Apartment rent | €1,140,000 | €1,140,000 | €1,140,000 |
| Retail rent | €456,000 | €336,000 | €240,000 |
| Total collected rent | €1,596,000 | €1,476,000 | €1,380,000 |
| Operating expenses | €759,600 | €747,600 | €738,000 |
| Net operating income | €836,400 | €728,400 | €642,000 |
| Loan payments | €687,774 | €687,774 | €687,774 |
| Cash after loan payments | €148,626 | €40,626 | –€45,774 |
| Debt-service coverage | 1.22× | 1.06× | 0.93× |
Calculated from the assumptions above. Cash figures exclude capital expenditure, replacement reserves, tenant improvements, leasing commissions, income taxes, and transaction costs.
The apartments perform exactly the same in all three cases.
But when retail occupancy falls from 95% to 50%, annual cash after loan payments moves from approximately €149,000 to a €46,000 shortfall.
Some expenses decline with revenue. The fixed operating costs and scheduled loan payments stay in place.
Debt-service coverage expresses that relationship: operating income divided by loan payments. At 0.93 times, the property generates only about 93 cents of operating income for every euro of scheduled debt service.
This is why I’d underwrite each use separately before combining them. A strong residential component can support the overall project while still leaving the owner exposed to commercial vacancies.
What I’d want to see next.
For a deal like this, my first request would be financial statements and rent rolls separated by use.
Then I’d want the ownership structure, public-funding conditions, maintenance obligations, and the money spent adapting the commercial space over time.
I’d also want to understand how people use the property throughout the week. Students attending classes, residents buying groceries, and concertgoers arriving at night create different patterns of activity. The businesses around them need to fit those patterns.
What stays with me about the Gasometers is the amount of work behind the transformation. The historic shell supplied a story. The architects had to make it habitable. The commercial operators had to keep learning what people would return for.
If you were looking at an unusual property tomorrow, what would make someone need it after the novelty wore off?
— Ben
Research refreshed October 2, 2026. Apartment and student-bed counts use Vienna’s opening-day announcement; other project descriptions report different totals. Historical budgets, dated operating figures, current operator claims, and illustrative calculations are identified separately throughout.